Scaffolding Case Stories

Customer:

JE Dunn / Starlight Theater

Project Case Study:

KC Scaffold was contracted to provide a comprehensive scaffolding solution for the Starlight Theatre Towers in Kansas City, MO. This historic outdoor venue required a secure and efficient access system for restoration and maintenance work. Partnering with JE Dunn, a leading construction firm, KC Scaffold designed and erected a customized scaffolding structure that ensured worker safety while accommodating the unique architectural features of the towers.

Challenges & Solutions

  • Historic Preservation: The Starlight Theatre is a beloved landmark, requiring careful planning to protect its structural integrity. KC Scaffold used non-invasive anchoring techniques to minimize impact on the building.
  • Height & Accessibility: The towering structures posed a challenge for safe access. A multi-level scaffolding system was implemented, allowing crews to work efficiently at various heights.
  • Weather Considerations: With Kansas City’s unpredictable weather, the scaffolding was designed for stability in wind and rain, ensuring an uninterrupted workflow.

Results
The project was completed on time and within budget, providing JE Dunn and their team with safe, stable access for necessary restoration work. By prioritizing safety, efficiency, and preservation, KC Scaffold reinforced its reputation as a trusted scaffolding provider for high-profile projects in Kansas City and beyond.

Customer:

The Cordish Companies

Project Case Study:

To enable a Kansas City Muralist to paint a Kansas City themed mural on the North side of the Three Light building we installed a dual wire rope suspended swing stage allowing the painter to tie off to the horizontal tagline that is mounted on the stage.

As the mural artist painted anywhere from 15-foot to 50-foot sections of the 250-foot wall our team came out to safely move the stage over to the next section until the painting was completed.

Watch the video below to see the stunning results of this very talented mural artist.  We are very satisfied with this project as the mural artist was able to safely and comfortably paint his amazing creation.

Customer:

Wichita East High School

Project Case Study:

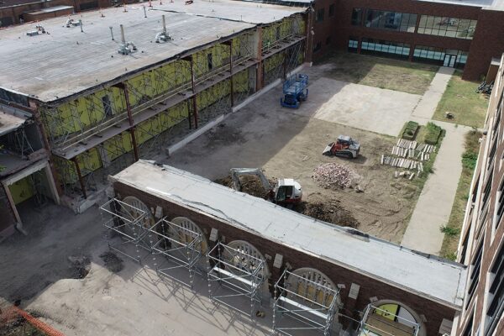
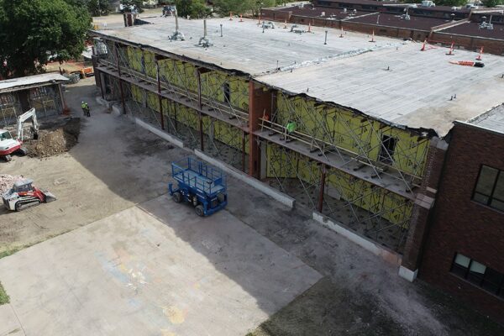
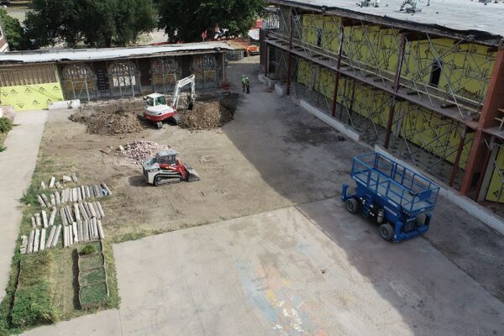
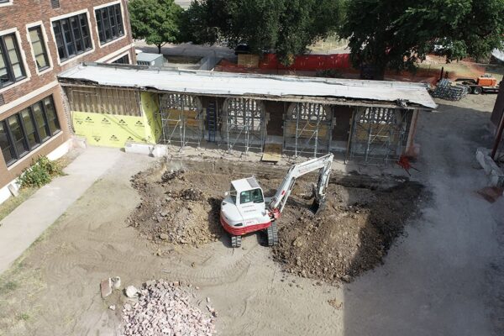
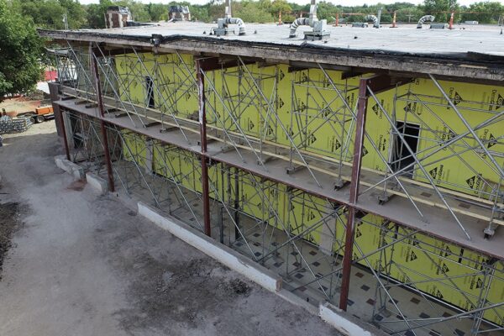
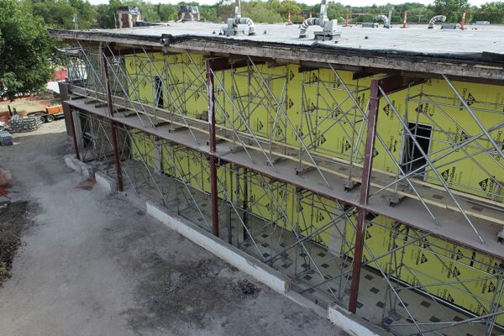
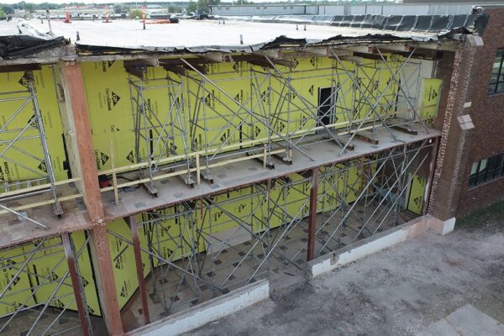
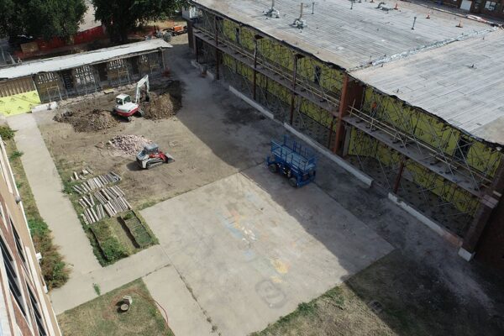
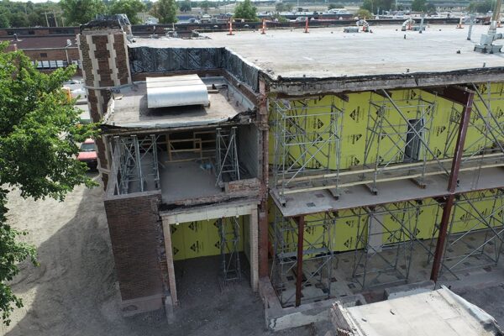
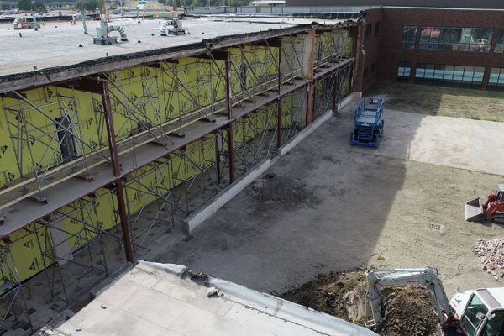
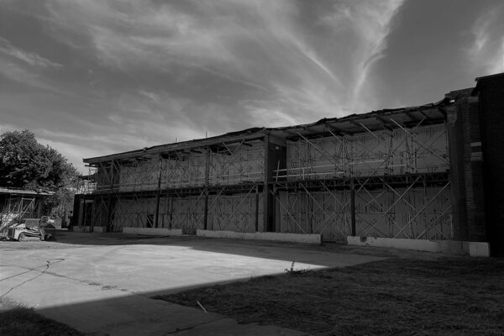
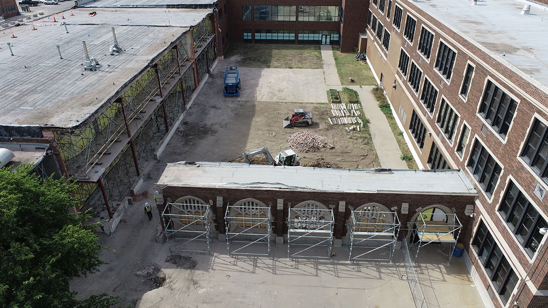
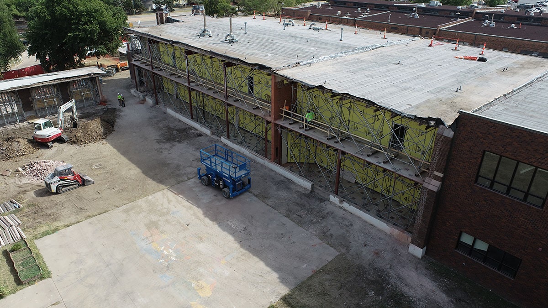
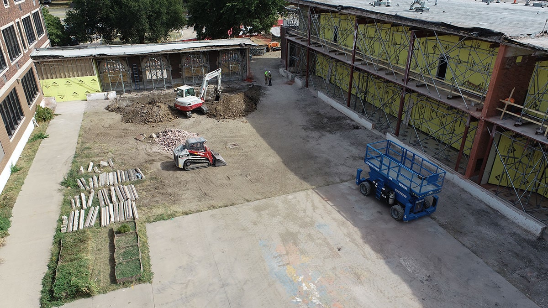
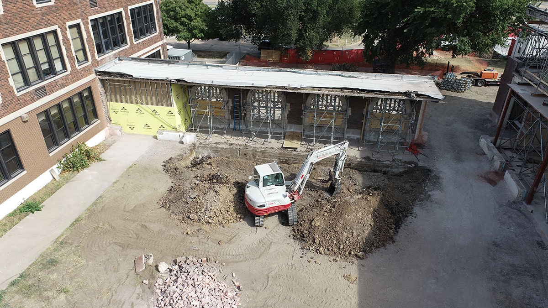
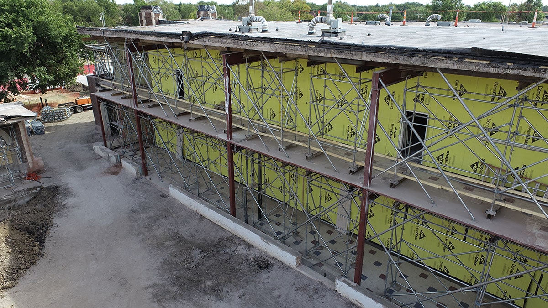
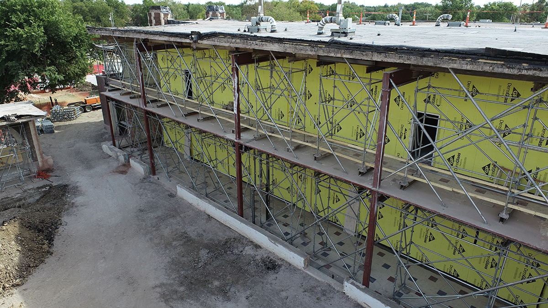
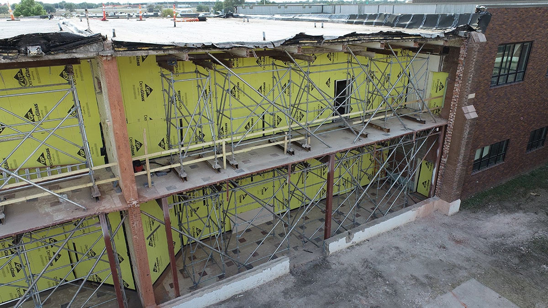
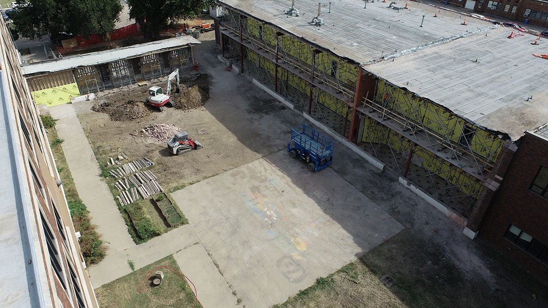
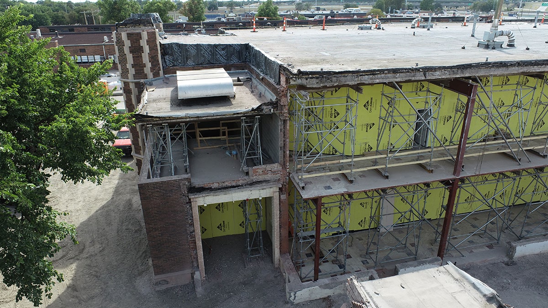
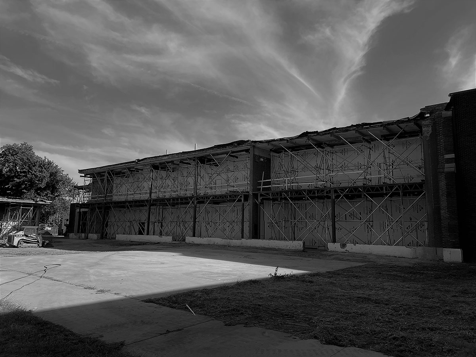
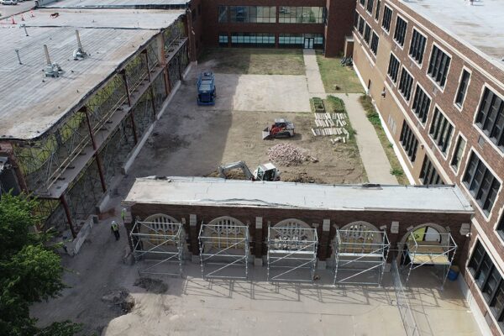
To enable the general contractor to fix the footings and construct a new masonry wall on top of the building’s foundation, we set up shoring and diagonal wall bracing to support the second floor and roof of the building.

Shoring is a structural support system that is used to temporarily support a building or structure while it is being repaired or remodeled. It can be used to support floors, roofs, walls, or other structural elements. In this case, shoring was installed to support the second floor and roof of the building.

Diagonal wall bracing is a type of lateral support system that is used to stabilize walls and prevent them from collapsing. It is typically used in conjunction with shoring to provide additional stability and support to the building. In this case, diagonal wall bracing was used to support the walls of the building while the general contractor repaired the footings and installed a new masonry wall on top of the building’s foundation.

Overall, the purpose of installing shoring and diagonal wall bracing was to provide the necessary support to allow the general contractor to safely repair the footings and install a new masonry wall on top of the building’s foundation.

KC Scaffold did all the shoring to hold up the end of a building along with saving the roof and exterior wall that is on the historic registry.

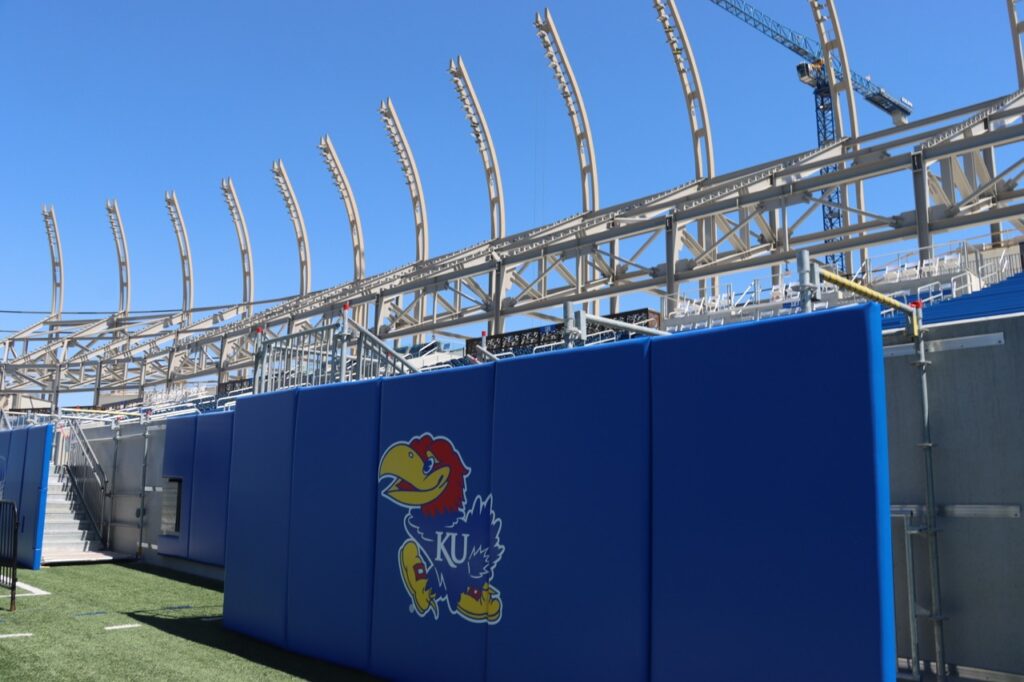
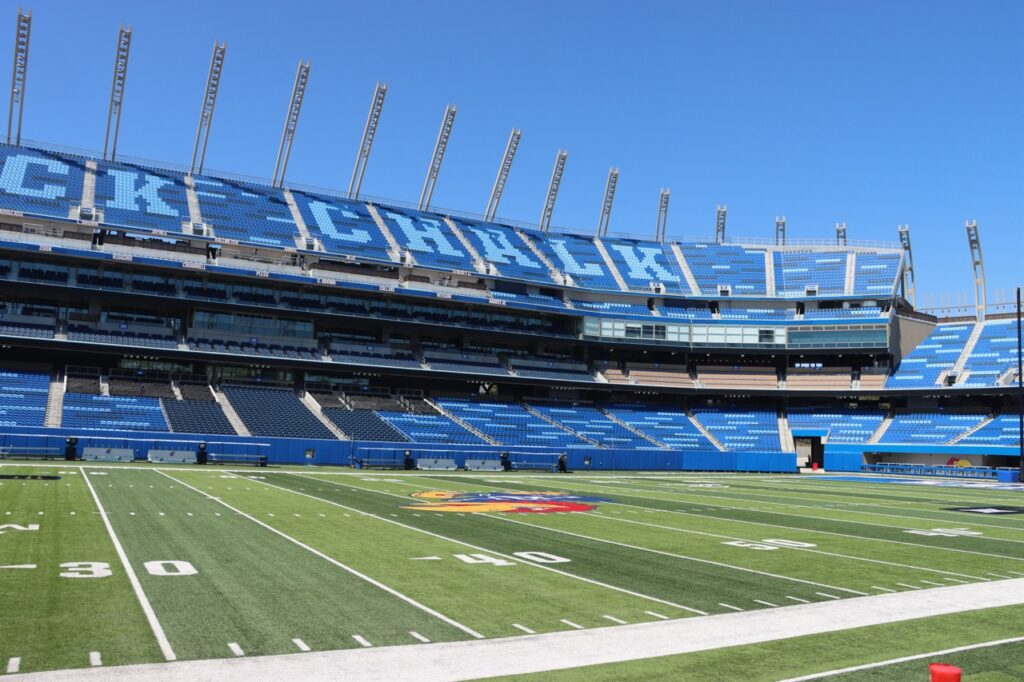
KU Stadium

Project Location: David Booth Kansas Memorial Stadium — The KU Gateway District
Client/Site: University of Kansas, Lawrence, KS
Contractor/Provider: KC Scaffold

Executive Summary

During multi-phase redevelopment at David Booth Kansas Memorial Stadium (anchoring the university’s $300M+ Gateway District transformation), KC Scaffold provided modular scaffolding, field-level stairways, and temporary pedestrian access systems across the venue. The scope focused on delivering safe, code-compliant access structures while preserving stadium sightlines and maintaining operational readiness during construction.

The Challenge

Constructing and renovating a major collegiate stadium on a compressed timeline required ongoing physical access between spectator seating, sidelines, and active construction zones. Specific site challenges included:

  • Complex Topography & Level Changes: Navigating field-to-stand elevations along stadium sidelines without disrupting existing turf or perimeter boundary pads.
  • Safety & Regulatory Compliance: Requiring heavy-duty, code-compliant stairwells and gates that adhere to strict event safety and construction site standards.
  • Visual Integration:Integrating temporary structural systems with official University of Kansas “Gateway District” branding and athletic aesthetic requirements.

The Solution

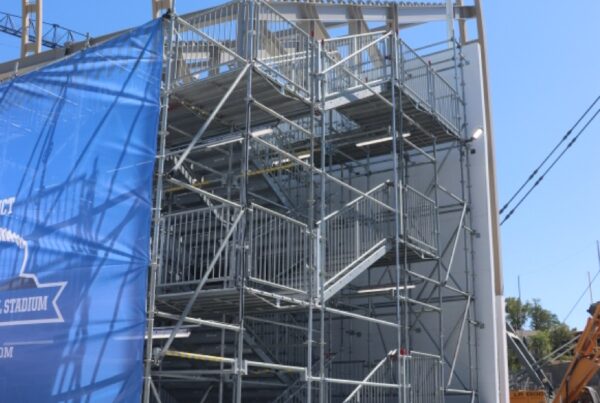
KC Scaffold engineered and erected a modular, ring-lock scaffold solution tailored to the stadium’s perimeter and seating layout:

  • Custom Modular Access Towers: Installed multi-flight steel stairways, safety handrails, and upper platforms to create safe egress channels between concourses, seating tiers, and field level.
  • Integrated Safety Features: Equipped access points with self-closing security gates, non-slip stair treads, safety padding, and structural bracing to manage heavy pedestrian traffic.
  • Co-Branded Enclosures: Outfitted multi-story scaffolding frameworks with custom blue “Gateway District / David Booth Kansas Memorial Stadium” protective mesh banners to keep construction operations visually clean and professional.
  • Side-Line Walkways: Formed temporary elevated walkways behind turf barriers, allowing staff and crews to move efficiently along the sidelines without encroaching on the playing field.
KU Stadium Scaffolding Lawerence KS3
KU Stadium Scaffolding Lawerence KS1
KU Stadium Scaffolding Lawerence KS2

Results & Impact

  • Zero Egress Bottlenecks: Provided smooth, safe pedestrian and crew flow across steep tier transitions.
  • Fast Assembly & Adaptability: Modular components allowed quick on-site adjustment to fit evolving construction boundaries and field turf constraints.
  • Seamless Visual Consistency: Co-branded mesh enclosures ensured all temporary structures aligned with overall KU Athletics branding throughout the build process.
66

Ready to Start Your Next Build?

Contact our team today for a free estimate and project consultation.

501 Kansas Ave
Kansas City, KS 66105